

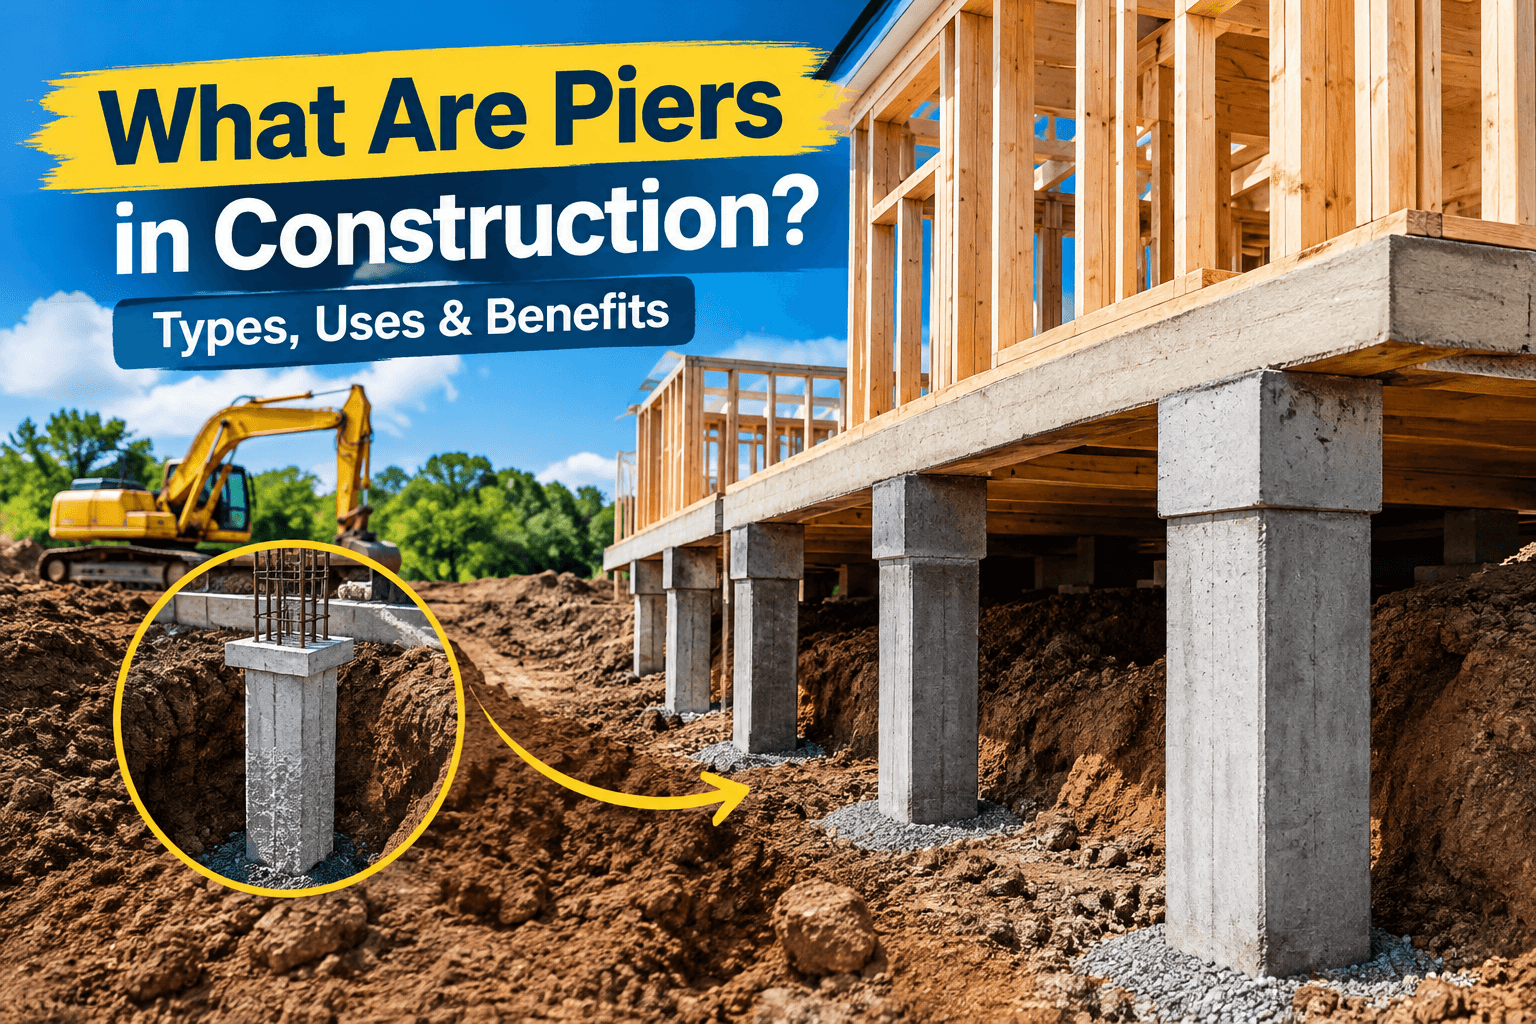
When planning a building, a strong foundation is essential for safety, structural integrity, and long-term stability. One proven foundation solution used in modern engineering is a pier foundation. But what are piers in construction, and why are they so critical for houses, bridges, and commercial towers?
In simple terms, piers are heavy-duty vertical structural supports that transfer heavy loads from a building down into the ground. Depending on the site engineering, they extend past soft surface soil into hard, stable soil or solid bedrock. They are especially vital when surface soil cannot safely hold the weight of a heavy structure.
In this clear guide, you will learn what are piers in construction, how they work, their different types, how engineers construct them, and when to use them.
What Are Piers in Construction?
To understand what are piers in construction, picture them as strong underground pillars that hold up a structure from below. Engineers build piers out of durable materials like reinforced concrete, structural steel, brick, or heavy stone blocks.
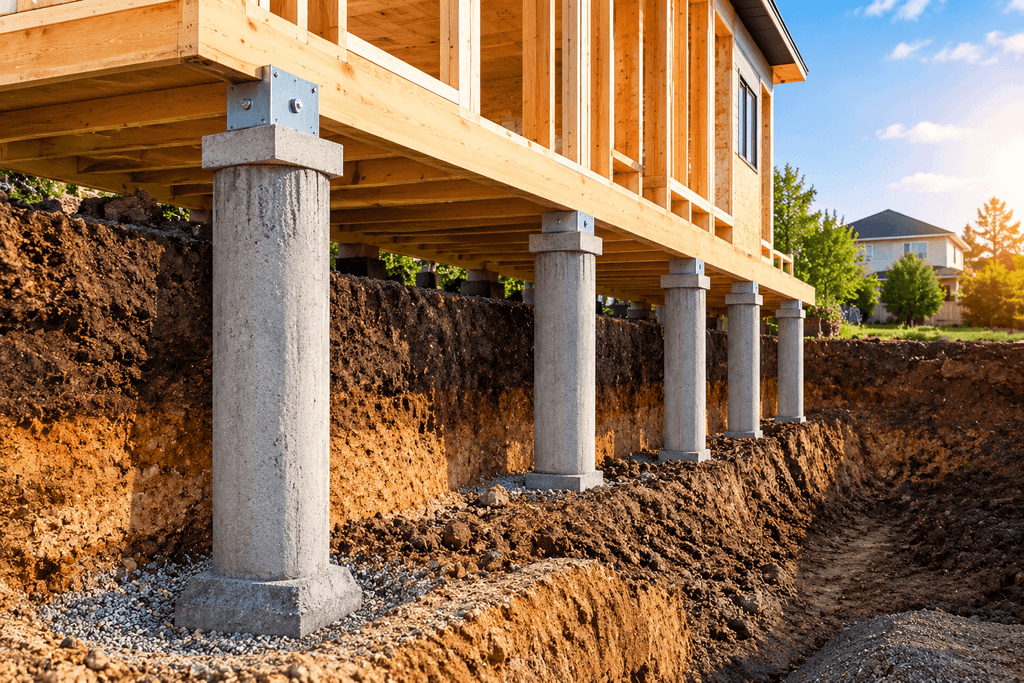
The primary purpose of a pier is to provide a solid foundation that prevents uneven settling, shifting, or structural damage over time. Unlike shallow footings that sit near the surface, deep piers transfer weight straight down to rock-solid soil layers far below the surface.
Beyond building foundations, piers act as intermediate supports in bridges. In bridge engineering, they support the middle spans of the bridge deck and carry vehicle loads safely down to the riverbed or ground below.
Why Are Piers Used in Construction?
Engineers specify piers whenever ground conditions, heavy structural weight, or tight space constraints demand deep foundation support.
Common reasons why builders use piers include:
- Weak Surface Soil: Soil near the surface (like loose sand, clay, or wet silt) lacks the strength to hold heavy buildings safely.
- Heavy Building Loads: Multi-story structures, industrial bridges, and towers need deep support to avoid sinking over time.
- Uneven Ground & Slopes: Hillside locations and changing soil layers require piers to prevent uneven settling.
- Restricted Workspaces: Installing small-diameter piers often requires less heavy equipment than excavating huge areas.
- Foundation Repair & Underpinning: Builders use specially engineered repair piers to lift, level, and save older sinking foundations.
5 Major Types of Piers in Construction
When studying what are piers in construction, you will quickly discover that different projects require different types of piers. Here are the five most common types:
1. Concrete Piers
Concrete piers are the most common foundation supports for residential homes, decks, porches, and light buildings. Builders pour liquid concrete into pre-dug holes or set pre-cast concrete blocks directly into the ground. Steel rebar is added inside for maximum strength.
2. Drilled Piers (Drilled Shafts)
Drilled piers are large, heavy-duty foundation shafts. Workers drill deep holes into the earth, lower a massive steel reinforcement cage inside, and fill the hole with high-strength concrete. These piers carry heavy bridges and high-rise buildings.
3. Masonry Piers
Built using stacked bricks, stones, or concrete blocks, masonry piers are traditional structural supports. Builders often use them under porch floors, historical cottages, or architectural features.
4. Helical Piers
Helical piers are strong steel shafts with spiral blades (like giant screws). Specialized machines twist them deep into the soil until they reach hard ground. They install fast with minimal digging, making them great for residential foundation fixes.
5. Push Piers
Push piers are solid steel tubes that high-pressure hydraulic jacks push deep into the earth. They are mainly used to lift and stabilize existing homes that are cracking or settling.
How Do Piers Work?
Piers work by establishing a clear, safe path for structural weight to travel into the earth.
Imagine a heavy steel column inside a building resting directly on top of a concrete pier. The column pushes its heavy weight onto the pier, and the pier safely pushes that weight into the ground below.
Piers transfer weight into the ground in two ways:
- End Bearing Support: The very bottom tip of the pier rests directly on solid bedrock or hard earth, acting like a pillar on a floor.
- Skin Friction Support: The sides of the pier grip against the surrounding soil layers, creating tight friction that keeps the pier from sliding down.
(Visual Note: In structural blueprints, you will often see piers drawn as solid vertical posts anchored deep into bedrock below topsoil layers.)
Step-by-Step: How Are Piers Constructed?
While installation methods vary by type, constructing a standard drilled concrete pier follows these six straightforward steps:
- Soil Testing: Geotechnical engineers test the ground to find soil layers and water table levels.
- Engineering Design: Engineers calculate the exact diameter, depth, steel rebar size, and pier location.
- Drilling: An auger machine drills a clean, deep hole into the earth.
- Reinforcement Placement: Workers lower a heavy steel rebar cage into the open hole.
- Concrete Pouring: Workers pour concrete into the hole to create a solid, seamless post.
- Curing & Inspection: The concrete cures to full strength before builders place building loads on top.
Quick Comparison: Pier vs. Pile vs. Footing vs. Column
Understanding what are piers in construction becomes much easier when you compare piers with other common foundation terms:
| Structural Element | Main Purpose | Best Used For |
| Pier | Transfers structural weight directly to deep hard soil or bedrock. | Buildings, porches, bridges, and sagging foundation repairs. |
| Pile | Long, slender support driven or hammered deep into weak soil. | Offshore oil rigs, docks, skyscrapers, and wetlands. |
| Footing | A wide flat concrete base that spreads weight close to the surface. | Standard house walls and low-rise building foundations. |
| Column | An above-ground vertical post that holds up roofs or upper floors. | Framed building structures, porches, and interior rooms. |
Advantages and Limitations of Piers
Understanding what are piers in construction also means knowing their pros and cons.
Advantages:
- Deep Soil Reach: Bypasses soft, wet surface soil to anchor directly into solid rock.
- High Weight Capacity: Holds massive loads safely without sinking.
- Less Digging Needed: Reduces large-scale site excavation compared to traditional basements.
- Versatile Solutions: Offers options for new house builds as well as quick foundation repairs.
Limitations:
- Special Machinery Required: Drilled and helical piers need heavy machinery on site.
- Soil & Water Challenges: High groundwater levels or large underground boulders can complicate drilling.
- Strict Quality Control: Poor concrete mixing or bad installation can create dangerous hidden weak spots.
Frequently Asked Questions
1. What are piers in construction primarily used for?
Piers are used to hold up houses, decks, bridges, and commercial towers by transferring heavy structural weight down to strong soil or bedrock.
2. Can piers prevent foundation sinking and settlement?
Yes. Correctly installed piers prevent settlement in new buildings and stop further sinking in existing structures.
3. Are piers better than shallow footings?
Not always. Shallow footings work great for light houses on hard, dry ground. However, when soil is soft, wet, or uneven, deep piers are much safer.
Final Thoughts
Now that you know what are piers in construction, it is clear why they are so vital to modern engineering. They act as invisible underground pillars, transferring massive structural loads into strong ground below. Whether building a simple wooden deck, saving a settling house, or constructing a giant bridge, choosing the right pier system ensures your structure remains safe, level, and stable for generations.
